
St Albans, Harpenden and Amersham
Garden Rooms
Garden room projects start from £1,000 per m². The final cost depends on the size, specification and finish. The room can be planned around the way you intend to use it and the space available in the garden.
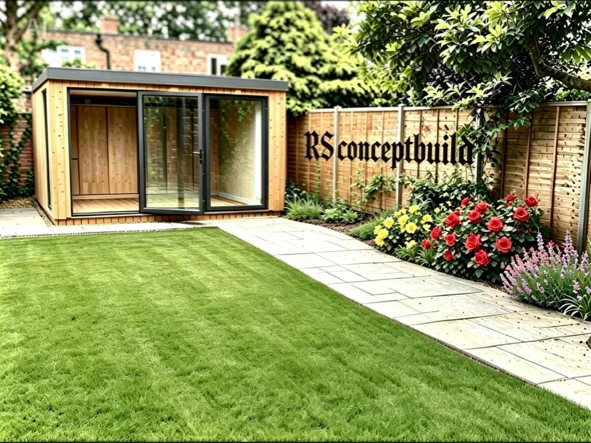
What this service can cover
A separate room with a clear purpose.
A garden room works best when the intended use is clear. It might be a home office, studio, exercise space or a room for hobbies, but the size, specification and finish should follow that purpose. Projects start from £1,000 per m². The final cost depends on the footprint, specification and finish required.
- 01
Garden offices
Create a separate work setting with the room layout and internal finish shaped around how you work.
- 02
Studios and hobbies
Plan a dedicated space for making, practising or creative work without giving up a room inside the house.
- 03
Games and flexible rooms
Build a room that can support family time now and adapt to a different use later.
- 04
A clear starting cost
Use the £1,000 per m² starting point as an early guide, then confirm the size, specification and finish that shape the final cost.
Good fit for
Start with the result you need.
- Garden offices
- Studios
- Games and hobby rooms
Turn the garden-room idea into a clear plan.
The £1,000 per m² starting point is an early guide. Tell us the room's use, footprint and specification so the project can be discussed properly.
- Property postcode and photographs of the garden and access route
- The main use, such as office, studio, gym, games room or hobby space
- An approximate available footprint and any boundary or access constraints
- The level of internal finish and services you expect the room to support
Before work starts
The use should shape the specification.
Garden rooms vary widely because an office, studio and games room do not need the same layout or finish. These are the key points to settle before the design is narrowed down.
- What will the room be used for most days, and who needs to use it?
- How much floor area, storage and natural light does that use require?
- Which internal finish and services need to be included in the specification?
- How will the room sit within the garden, access route and available footprint?
Planning and building regulations
A garden room is an outbuilding with its own checks.
Planning Portal guidance treats garden buildings as outbuildings and separates planning limits from building regulations. Location, size, use, boundary relationship and sleeping accommodation can change what needs checking, so the official guidance should be read alongside the actual proposal.
These are general England guidance links, not a property-specific planning or building-control decision. The exact route should be checked against the property and local authority.
How the project takes shape
Move from a garden idea to a room that works.
The starting price is an early guide. A focused conversation establishes the room size and level of finish before the cost is refined.
- 01
Choose the use
Describe the work, exercise, hobby or family activity the room needs to support.
- 02
Set the footprint
Consider the garden, access, position and amount of floor area you need.
- 03
Shape the specification
Discuss the internal finish and practical services needed for the intended use.
- 04
Refine the cost
Use the starting guide alongside the agreed size, specification and finish to understand the project properly.
Project photographs
Garden Rooms: work supplied by RS Concept Build.
Browse photographs supplied by the business, then discuss the requirements for your own property.
Garden room
Client-supplied garden-room project image.
Questions homeowners ask
Answers to common questions.
These answers outline the usual starting points. The final scope is always discussed against the property and the outcome you want.
What does the £1,000 per m² garden-room starting point mean?
It is an early guide for garden room projects. The final cost depends on the size, specification and finish, so the intended use and the level of internal finish need to be discussed before a project cost is confirmed.
Can a garden room be used as a home office?
Yes, a garden office is one of the common ways to use a separate room. The layout, light, storage and required services should be shaped around the way you work rather than added as an afterthought.
What information helps with a garden-room enquiry?
Send the postcode, garden photographs, an approximate available footprint and a short description of the intended use. That gives the first discussion clear context for the size and specification.
Start with a short enquiry
Get a quote for garden rooms.
Leave your name, number and a line about the work, and RS Concept Build can call you to discuss it. Prefer to talk now? Call 07366 311433.
Garden Rooms across our service area
- Garden Rooms in Hertfordshire
- Garden Rooms in Buckinghamshire
- Garden Rooms in Bedfordshire
- Garden Rooms in Home Counties
- Garden Rooms in North London
Towns where we welcome garden rooms enquiries
Start the conversation
Planning garden rooms?
Share the property details and the outcome you want so the next step can be discussed clearly.