St Albans, Harpenden and Amersham
Garage Conversions
A garage can become an office, playroom, bedroom or additional living space, with the layout and finish considered as one project.
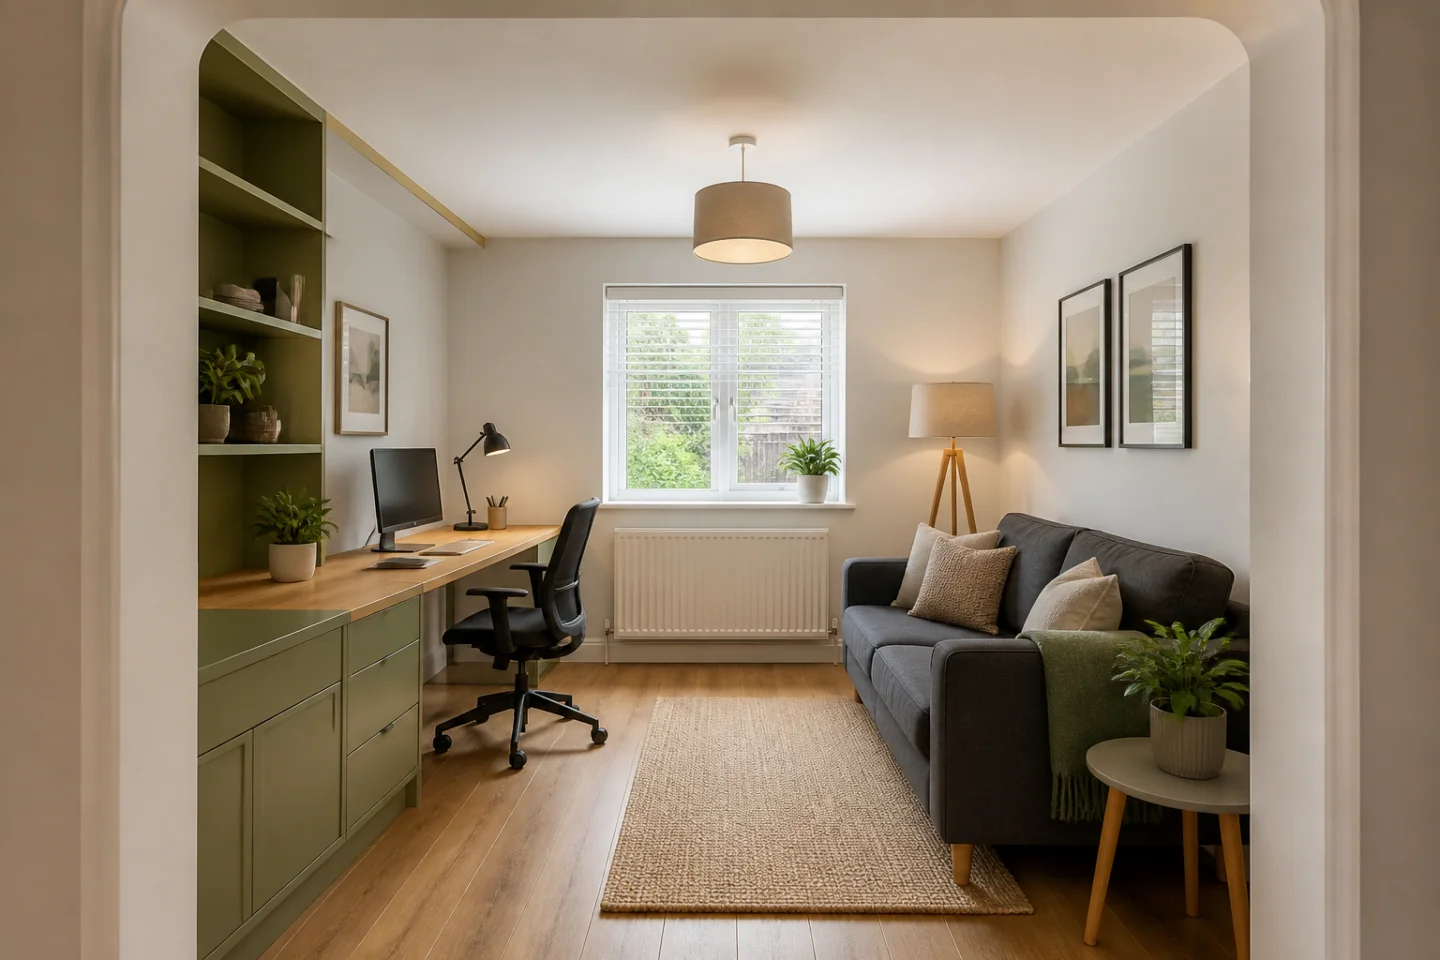
Illustrative concept image. It is not a completed RS Concept Build project.
What this service can cover
Give an underused garage a clearer role.
A garage conversion can turn space that is used for storage into a room that works harder for the household. The right plan depends on the existing structure, access, levels, daylight and the use you have in mind. It is worth deciding what the room needs to do before choosing finishes.
- 01
Home offices
Create a separate work room with the layout, storage and finish shaped around how the space will be used.
- 02
Guest rooms
Create a more practical room for guests or family, subject to the existing access, levels and services.
- 03
Playrooms and living space
Plan a flexible room that can change with the household rather than leaving the garage as a disconnected store.
- 04
Connection to the house
Consider the entrance, floor level, light and relationship with the rest of the property as part of the same project.
Good fit for
Start with the result you need.
- Home offices
- Guest rooms
- Playrooms and living space
Describe the room you want to create.
A garage conversion is judged by the finished room and its connection to the house, not just by what replaces the garage door.
- Photos of the garage, entrance, floor and rooms around it
- The intended use, such as office, guest room, playroom or living space
- Any known difference in floor levels or concerns about damp and light
- Whether the garage needs to remain partly usable for storage or access
Before work starts
A garage conversion starts with the existing shell.
The garage may look simple, but the floor, openings, moisture, insulation and access all influence the finished room. These questions help expose the practical work early.
- What should the room become, and how often will the household use it?
- How does the garage floor level relate to the house and the route into the room?
- What daylight, ventilation, storage and heating will the intended use require?
- Do drawings, structural information or approvals need to be checked for the proposal?
Planning and building regulations
The garage shell and the permissions both need checking.
Planning Portal says an internal garage conversion without enlargement may not usually need planning permission, but rights can be removed in some locations. A conversion into habitable space will normally need building regulations approval, so the exact property and proposal matter.
These are general England guidance links, not a property-specific planning or building-control decision. The exact route should be checked against the property and local authority.
How the project takes shape
Make the change feel part of the home.
A good garage conversion is judged by the finished room, not just the former garage door. The conversation should cover both the inside and the connection to the house.
- 01
Define the room
Explain whether the priority is work, family time, guests, storage or a flexible combination.
- 02
Review the shell
Consider floor levels, openings, access, daylight and the existing structure.
- 03
Coordinate the finish
Bring the room layout, storage, surfaces and entrance details into one scope.
- 04
Confirm the practical work
Identify the information and checks needed before the conversion is agreed.
Questions homeowners ask
Answers to common questions.
These answers outline the usual starting points. The final scope is always discussed against the property and the outcome you want.
What can a garage conversion be used for?
Common goals include a home office, guest room, playroom or additional living space. The best use depends on the garage, the connection to the house and the way the household needs the room to work.
Can a garage conversion be connected to the house?
The entrance and relationship with the existing house can form part of the project discussion. Floor levels, access, daylight and the proposed layout need to be reviewed together before the route is chosen.
What should I check before planning a garage conversion?
Bring the property postcode, photographs of the garage and the rooms around it, plus a description of the use you want. The existing shell, access, levels and any information or approvals required can then be discussed.
Start with a short enquiry
Get a quote for garage conversions.
Leave your name, number and a line about the work, and RS Concept Build can call you to discuss it. Prefer to talk now? Call 07366 311433.
Garage Conversions across our service area
- Garage Conversions in Hertfordshire
- Garage Conversions in Buckinghamshire
- Garage Conversions in Bedfordshire
- Garage Conversions in Home Counties
- Garage Conversions in North London
Towns where we welcome garage conversions enquiries
Start the conversation
Planning garage conversions?
Share the property details and the outcome you want so the next step can be discussed clearly.