
St Albans, Harpenden and Amersham
Bathroom Renovations
A bathroom renovation needs the layout, surfaces, fittings and finishing details to work together. RS Concept Build can renovate the full room around the way it needs to be used.
What this service can cover
A bathroom needs every practical layer to work together.
A bathroom renovation brings together layout, surfaces, fittings, storage and the details that make a room easy to use every day. The right scope depends on the existing room, the household and the finish you want. Start by describing what is not working now, then identify the changes that will make the biggest difference.
- 01
Main bathrooms
Review the layout, storage and finish needed for a busy shared bathroom.
- 02
En-suites
Consider how a compact en-suite can fit the room, access and practical requirements of the property.
- 03
Shower rooms
Shape a focused renovation around the fittings, surfaces and everyday movement through the room.
- 04
Connected finishing work
Coordinate the visible bathroom finish with flooring, joinery and the surrounding room where required.
Good fit for
Start with the result you need.
- Main bathrooms
- En-suites
- Shower rooms
Explain what the new bathroom needs to solve.
Fixtures are only one part of a bathroom renovation. A clear first plan covers the room, the household and the practical changes that would make it easier to use.
- Photos of the whole room, entrance, fittings and connected flooring
- Who uses the room and what currently feels awkward or limited
- Whether the priority is layout, storage, showering, bathing or finish
- Any drainage, ventilation, flooring or joinery work that may connect
Before work starts
The room has to work before it looks finished.
Bathrooms are compact, so small decisions affect access, storage and maintenance. These questions help clarify the practical priorities.
- Who uses the room, and what currently makes it awkward or difficult?
- Would a different layout improve access, storage or the usable shower area?
- Which surfaces, fittings and finishes fit the room and the level of upkeep you want?
- What surrounding flooring, joinery or building work needs to be coordinated?
Planning and building regulations
The visible finish sits alongside ventilation and drainage.
Planning Portal distinguishes a refit from providing a bathroom where there was not one before. Drainage, electrics, ventilation, structural stability and fire safety can all enter the project, so the property and the intended changes need to be considered together.
These are general England guidance links, not a property-specific planning or building-control decision. The exact route should be checked against the property and local authority.
How the project takes shape
Make the small room feel properly resolved.
The strongest bathroom plans connect the practical constraints with the finish, rather than choosing fixtures in isolation.
- 01
Describe the problem
Explain what is not working in the current layout, storage or finish.
- 02
Review the room
Consider access, the existing arrangement and the changes the space can support.
- 03
Choose the details
Bring fittings, surfaces, storage and surrounding finishes into the same plan.
- 04
Confirm the renovation
Set a practical scope around the property and the level of finish required.
Project photographs
Bathroom Renovations: work supplied by RS Concept Build.
Browse photographs supplied by the business, then discuss the requirements for your own property.
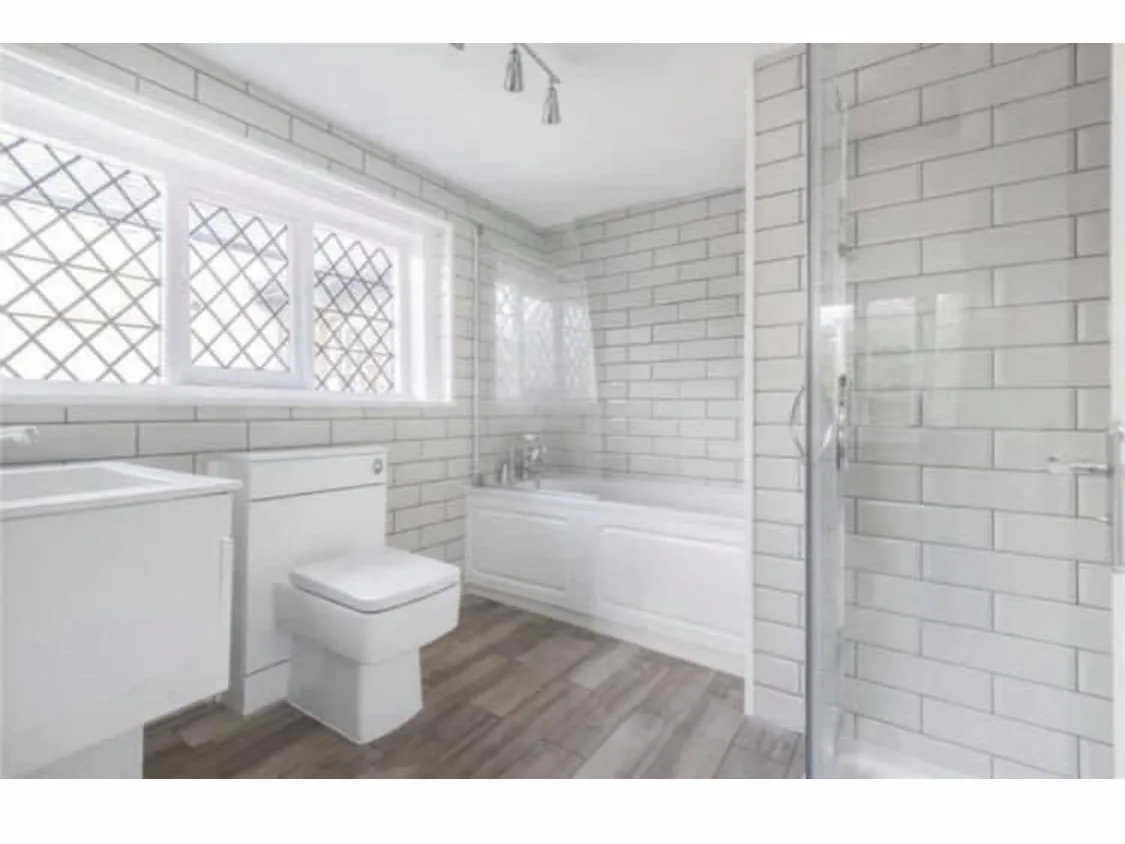
Bathroom renovation
Client-supplied photograph of a completed bathroom renovation.
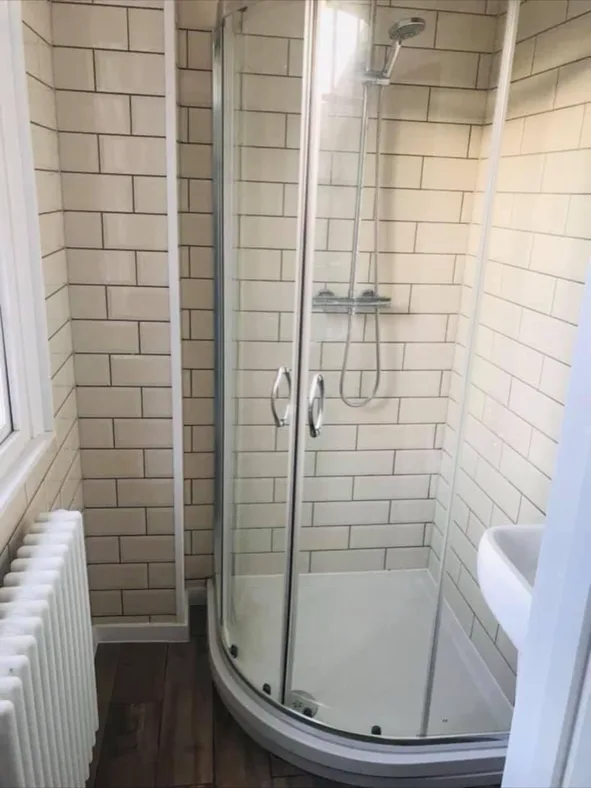
Shower room
Client-supplied photograph of a compact tiled shower room.
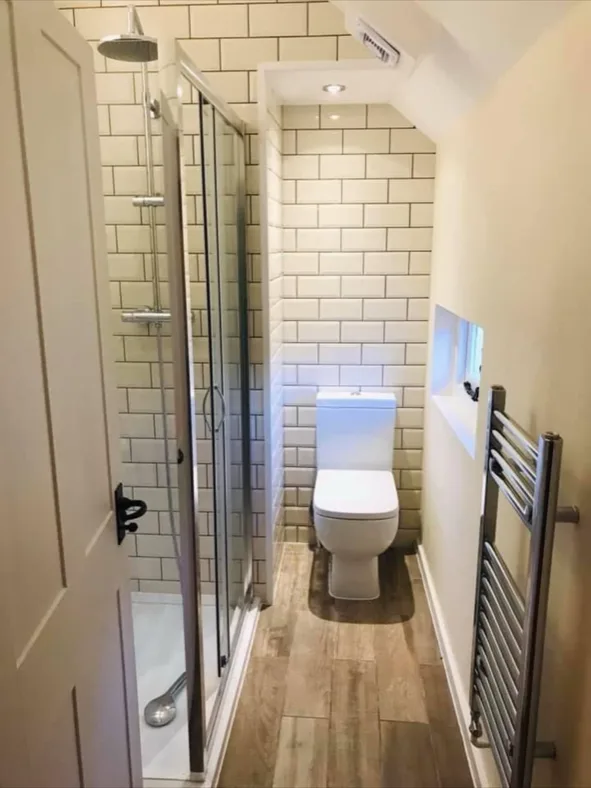
Bathroom finish
Client-supplied photograph of a completed bathroom finish.
Questions homeowners ask
Answers to common questions.
These answers outline the usual starting points. The final scope is always discussed against the property and the outcome you want.
Can you help with an en-suite renovation?
En-suites can form part of a bathroom renovation. The layout, access, existing room and intended fittings need to be reviewed together because compact spaces leave little room for wasted movement.
Should I choose fittings before discussing the room?
It is usually better to start with the room, the household and the problem you want to solve. The layout and practical requirements can then guide the fittings and finish rather than forcing the room around a single product.
What photographs help with a bathroom enquiry?
Photographs showing the whole room, the entrance, the current fittings and any connected flooring or joinery provide clear context. Add the postcode and a short description of what you would like to change.
Start with a short enquiry
Get a quote for bathroom renovations.
Leave your name, number and a line about the work, and RS Concept Build can call you to discuss it. Prefer to talk now? Call 07366 311433.
Bathroom Renovations across our service area
- Bathroom Renovations in Hertfordshire
- Bathroom Renovations in Buckinghamshire
- Bathroom Renovations in Bedfordshire
- Bathroom Renovations in Home Counties
- Bathroom Renovations in North London
Towns where we welcome bathroom renovations enquiries
Start the conversation
Planning bathroom renovations?
Share the property details and the outcome you want so the next step can be discussed clearly.