St Albans, Harpenden and Amersham
Fibreglass Roofing
Fibreglass roofing provides a practical finish for garden rooms, garages, extensions and other flat-roof projects. The supporting structure, falls and edge details need to be considered together.
What this service can cover
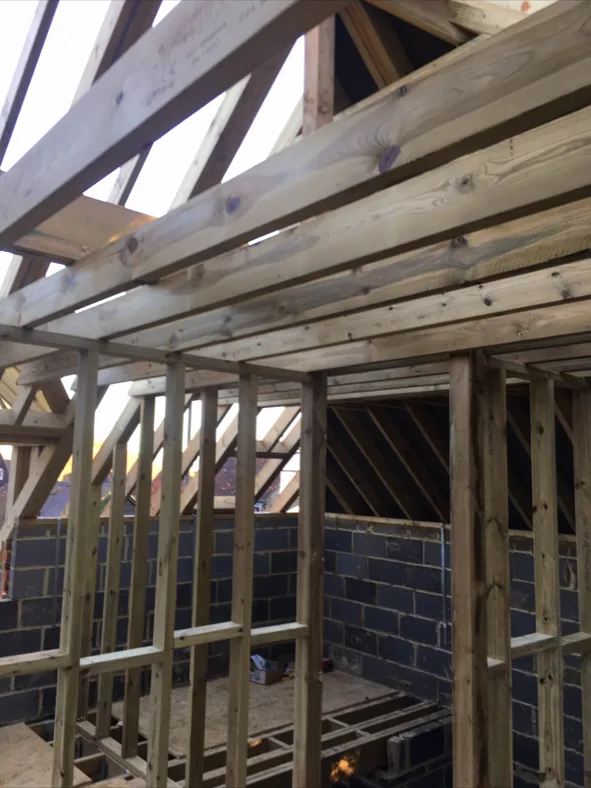
The roof finish starts with the structure beneath it.
Fibreglass roofing can form part of a flat-roof project, but the finish cannot be separated from the supporting structure, falls, edges and drainage route. It works well for extensions, garden rooms and garage work when the roof build-up is considered as part of the whole project.
- 01
Flat-roof projects
Consider the roof finish as part of an extension, garden room, garage or related structure.
- 02
Supporting structure
Review the roof build-up, falls and edge details that support the finished covering.
- 03
Edges and drainage
Keep the roof perimeter, outlets and connection to adjoining structures in the same practical discussion.
- 04
Connected building work
Coordinate roofing with the room, extension or garden structure below it rather than treating it as a separate surface only.
Good fit for
Start with the result you need.
- Extensions
- Garden rooms
- Flat-roof projects
Show the roof, its edges and what sits below it.
A roofing conversation is clearer when the covering is seen alongside the structure, falls, drainage and the room or extension below.
- Wide photographs of the roof, perimeter, outlets and adjoining walls
- What the roof covers, such as an extension, garden room or garage
- Any leaks, ponding, edge details or access constraints you already know about
- Whether the roof work is part of a wider building or refurbishment project
Before work starts
A roof covering is only one part of the roof.
The right roofing scope depends on what is already there and what the roof needs to serve. These points help make the first enquiry clear.
- What structure or room sits below the roof, and is the work part of a wider project?
- How do the roof falls, edges and drainage route currently work?
- Are there adjoining roofs, walls or details that need to be connected?
- What photographs show the roof, perimeter and access clearly enough for a first discussion?
Planning and building regulations
The covering is only one part of a roof build-up.
Planning Portal guidance describes new roofs in terms of weather resistance, fire performance, loads, insulation, ventilation and drainage. That is why a fibreglass finish should be planned with the supporting roof and adjoining details rather than treated as a standalone surface.
These are general England guidance links, not a property-specific planning or building-control decision. The exact route should be checked against the property and local authority.
How the project takes shape
Understand the roof before choosing the finish.
A roofing conversation should start with the existing roof and its purpose, then move into the finish and connected details.
- 01
Show the roof
Share photographs, the property postcode and what the roof currently covers.
- 02
Review the build-up
Consider structure, falls, edges, outlets and the way the roof meets adjacent work.
- 03
Set the roof scope
Identify the preparation and finishing work that belongs in the project.
- 04
Coordinate the room
Keep the roof work aligned with the extension, garage or garden room below it.
Questions homeowners ask
Answers to common questions.
These answers outline the usual starting points. The final scope is always discussed against the property and the outcome you want.
Where can fibreglass roofing be used?
It can form part of a flat-roof project, including extensions, garden rooms and garage work. The existing or proposed structure and the roof details around it determine whether it is the right approach.
Why do roof falls and edges matter?
The roof finish needs to work with the structure, falls, perimeter and drainage route. These details affect the practical scope and should be reviewed before the covering is treated as a standalone choice.
What photographs help with a roofing enquiry?
Show the roof from ground level, the edges, adjoining walls or roofs and the room or structure below if possible. Add the postcode and a short description of the problem or planned work.
Start with a short enquiry
Get a quote for fibreglass roofing.
Leave your name, number and a line about the work, and RS Concept Build can call you to discuss it. Prefer to talk now? Call 07366 311433.
Fibreglass Roofing across our service area
- Fibreglass Roofing in Hertfordshire
- Fibreglass Roofing in Buckinghamshire
- Fibreglass Roofing in Bedfordshire
- Fibreglass Roofing in Home Counties
- Fibreglass Roofing in North London
Towns where we welcome fibreglass roofing enquiries
Start the conversation
Planning fibreglass roofing?
Share the property details and the outcome you want so the next step can be discussed clearly.