
St Albans, Harpenden and Amersham
Flooring
Flooring can be completed as a focused improvement or as part of a wider renovation. Preparation and transitions between rooms are considered alongside the visible finish.
What this service can cover
A floor should connect the rooms around it.
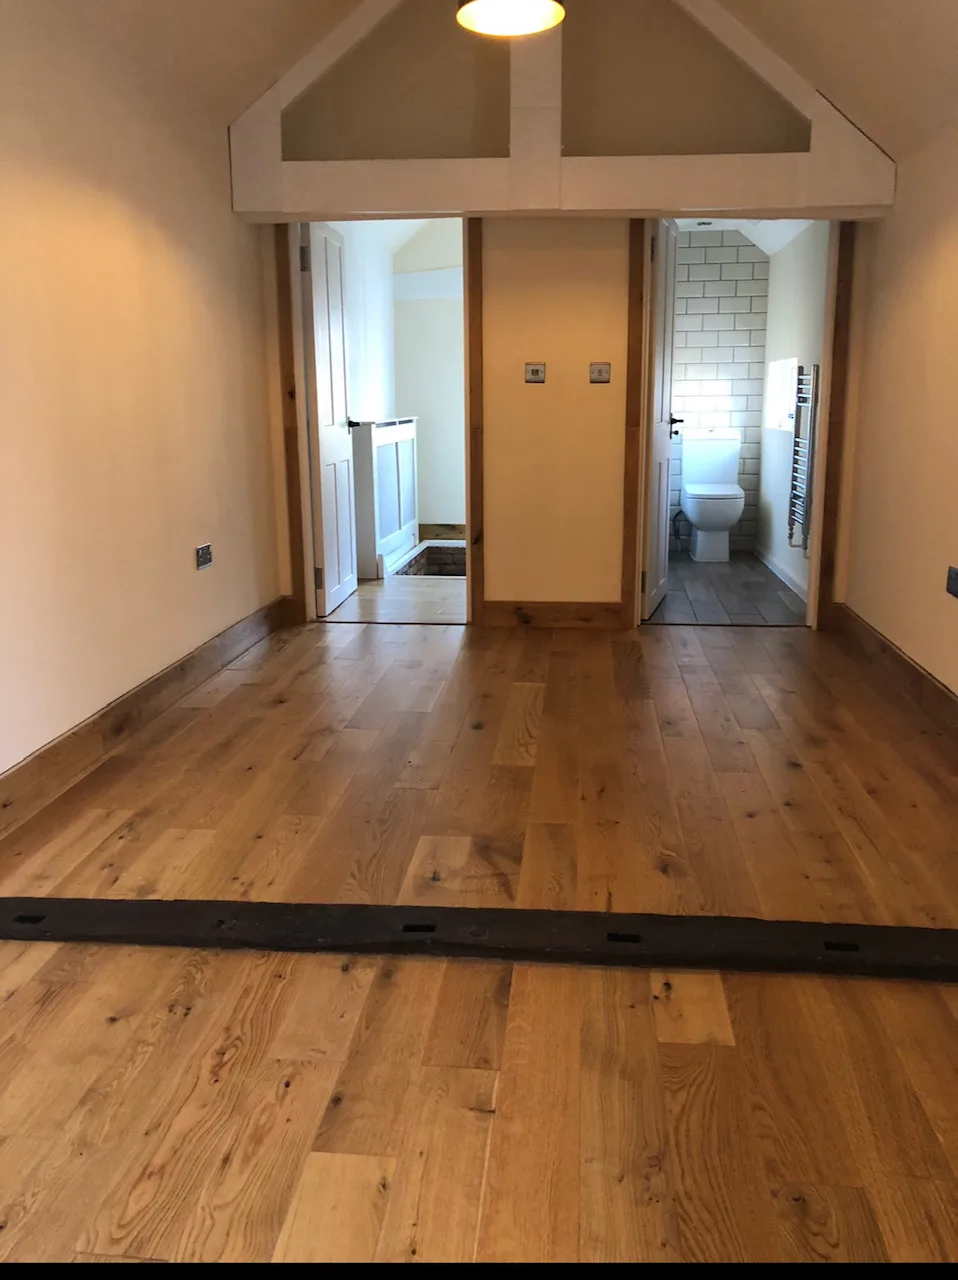
Flooring is often the detail that makes a renovation feel joined up. The visible finish is only part of the result. Preparation, thresholds, levels and transitions between rooms all need to be understood so the floor sits properly within the property and the wider work.
- 01
Living areas
Choose a finish that supports the movement, furniture and everyday use of the main room.
- 02
Kitchen flooring
Coordinate the floor with the kitchen layout, connected rooms and the finish around the units.
- 03
Preparation and transitions
Consider the existing surface, changes in level and the points where one room meets another.
- 04
Wider renovation work
Include flooring in a broader extension, kitchen, bathroom or joinery plan when the rooms need to read as one project.
Good fit for
Start with the result you need.
- Living areas
- Kitchens
- Full renovation projects
Show the floor in relation to the rooms around it.
Flooring decisions are easier to assess when the existing surface, thresholds and connected work are visible from the start.
- Photos of the room, existing surface and every important threshold
- The finish you are considering and how the space is used day to day
- Any changes in level, damaged areas or preparation concerns
- Whether the floor forms part of a kitchen, extension, bathroom or joinery project
Before work starts
The finish follows the condition of the room.
A flooring choice only makes sense alongside the surface beneath it and the rooms it needs to connect. These are the practical points to discuss early.
- What is the condition of the existing floor and what preparation may it need?
- Where do levels, thresholds and transitions need to meet another room?
- How will the floor cope with the way the household uses the space?
- Is the flooring part of a kitchen, extension, bathroom or wider renovation scope?
Planning and building regulations
Preparation and transitions are part of the finished floor.
A flooring plan can sit inside a wider alteration, where internal walls, structure, electrics or access need their own checks. The Planning Portal common-project guidance is relevant when the floor is connected to more than a surface replacement.
These are general England guidance links, not a property-specific planning or building-control decision. The exact route should be checked against the property and local authority.
How the project takes shape
Get the base and the finish working together.
A focused flooring plan keeps the visible choice connected to the condition of the room and the work happening around it.
- 01
Show the room
Send photographs and explain where the flooring will be used and what it needs to handle.
- 02
Review the base
Consider the existing surface, levels, access and transitions into connected spaces.
- 03
Choose the direction
Discuss the finish, pattern and relationship with the kitchen, joinery or wider renovation.
- 04
Coordinate the work
Set the preparation and finishing scope so the floor is considered at the right stage.
Questions homeowners ask
Answers to common questions.
These answers outline the usual starting points. The final scope is always discussed against the property and the outcome you want.
Can flooring be included with a kitchen renovation?
Yes, flooring can be considered as part of a kitchen renovation or a wider connected project. The discussion should include the kitchen layout, thresholds, surrounding rooms and the finish you want to achieve.
Why does floor preparation matter?
The existing surface and changes in level affect how a finished floor sits and transitions into other rooms. Understanding the base early helps the scope reflect the property rather than only the chosen finish.
What should I include in a flooring enquiry?
Send the postcode, photographs of the room and thresholds, the approximate area if known and a note about the finish or problem you want to solve.
Start with a short enquiry
Get a quote for flooring.
Leave your name, number and a line about the work, and RS Concept Build can call you to discuss it. Prefer to talk now? Call 07366 311433.
Flooring across our service area
- Flooring in Hertfordshire
- Flooring in Buckinghamshire
- Flooring in Bedfordshire
- Flooring in Home Counties
- Flooring in North London
Towns where we welcome flooring enquiries
Start the conversation
Planning flooring?
Share the property details and the outcome you want so the next step can be discussed clearly.