St Albans, Harpenden and Amersham
Loft Conversions
A loft conversion can create a bedroom, office or flexible living space without taking land from the garden. Suitability, head height, access and the intended use all shape the scope.
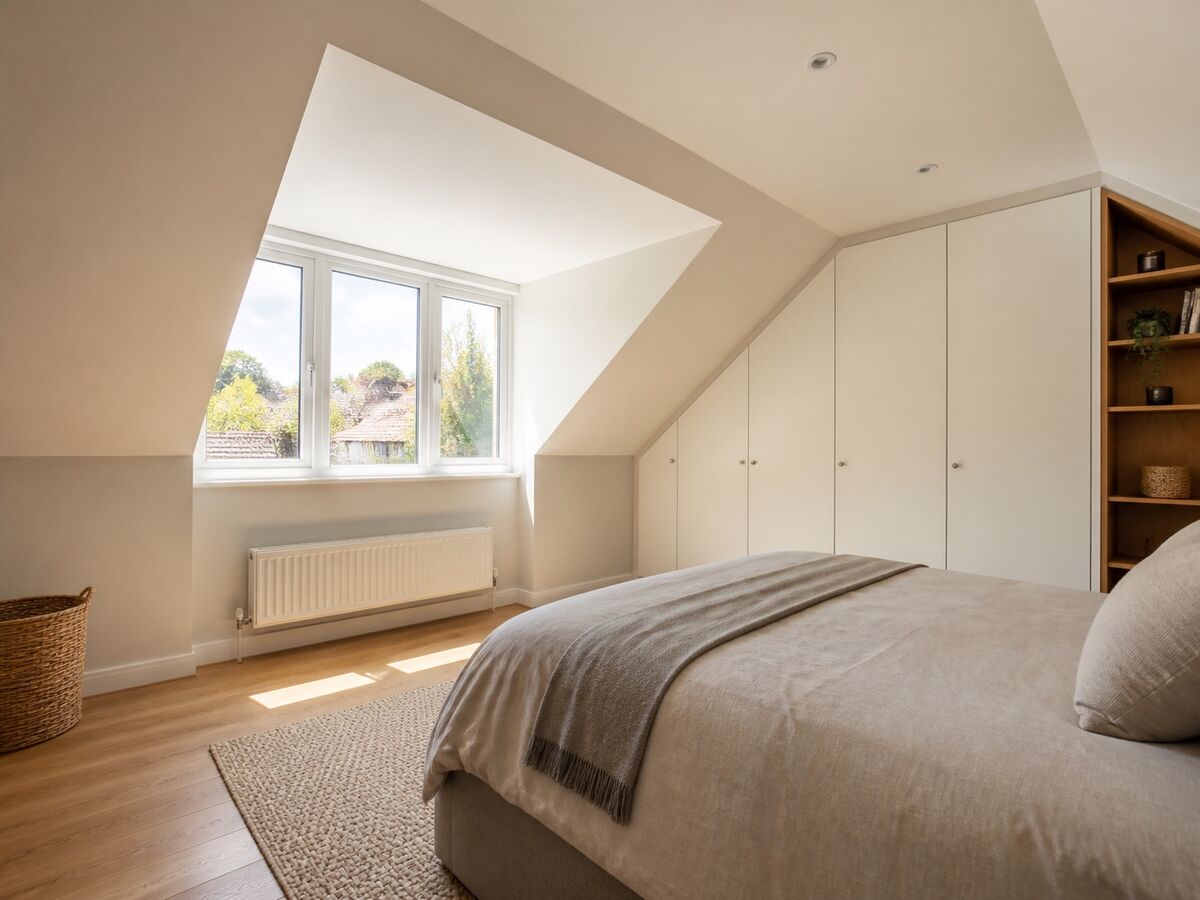
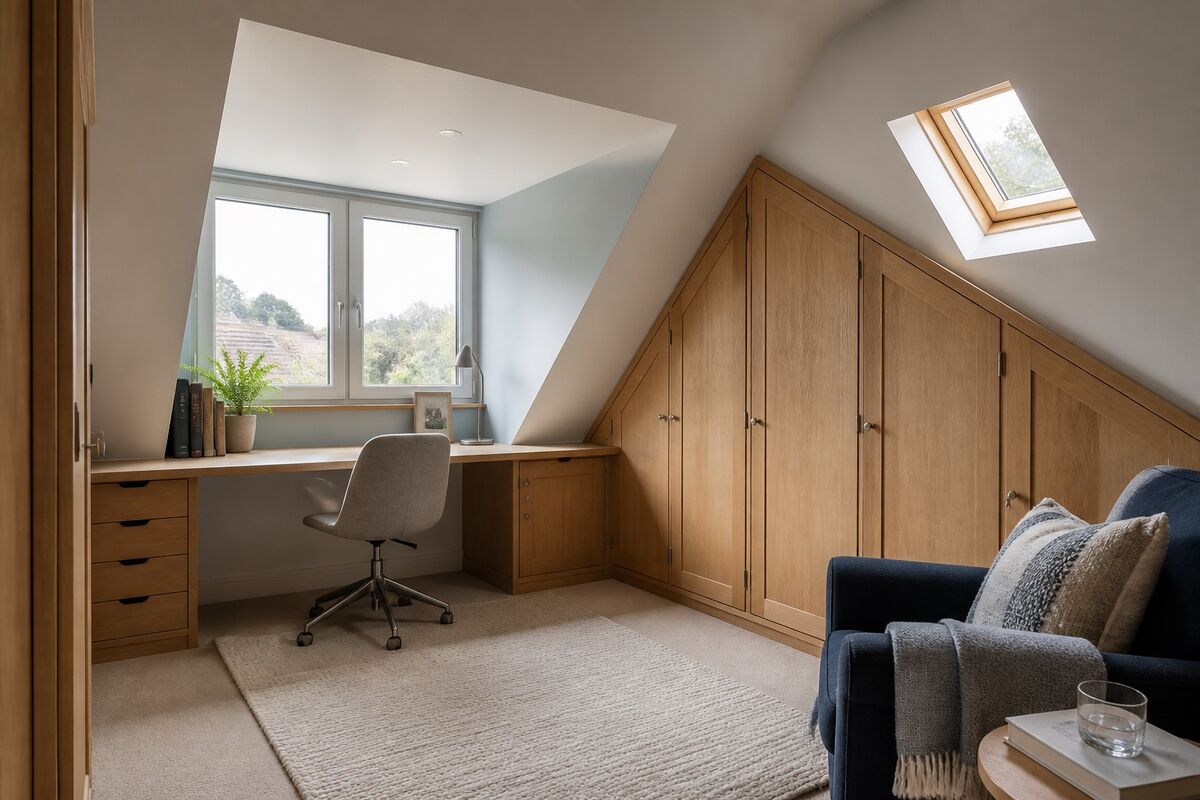
Illustrative concept image. It is not a completed RS Concept Build project.
Illustrative view
See one way the space could work.
A loft conversion can be planned around the way you want to use the room, from a quiet bedroom to a practical home office. The property, head height, access and finish all shape the final scope.
What this service can cover
Make the roof space work harder.
A loft conversion can add another room without taking land from the garden, but the roof space has to work in three dimensions. Head height, access, daylight, storage and the intended use all affect what a practical conversion looks like. Start with the room you need, then work back through the property and the roof space.
- 01
Bedrooms and guest rooms
Plan a calm roof-space bedroom around access, head height, storage and the finish needed for everyday comfort.
- 02
Home offices
Use the roof space for a focused work room, with the layout shaped around daylight, desk position and storage.
- 03
En-suite potential
Where the property and services allow, an en-suite can form part of the wider room and access discussion.
- 04
Eaves storage
Turn awkward roof edges into practical storage where the structure and layout make that a sensible part of the plan.
Good fit for
Start with the result you need.
- Bedrooms
- Home offices
- En-suite rooms
Show us how you want to use the roof space.
Tell us the intended use and share enough roof-space context to discuss what is practical for the property.
- Photos from the front, rear, loft and landing where possible
- Whether the priority is a bedroom, office, en-suite or flexible room
- Any known head-height, staircase or roof-shape constraints
- Existing drawings or previous loft information, if you have it
Before work starts
The roof space decides what is practical.
A loft discussion needs to look beyond a single inspiration photograph. These details help establish whether the intended room fits the existing property.
- How much usable head height is available across the proposed room?
- Where could a staircase or new access route work without undermining the rooms below?
- Which windows, rooflights, storage areas and finishes would make the room comfortable?
- Do drawings, structural information or approvals need to be checked for the proposal?
Planning and building regulations
A loft room has to work structurally as well as spatially.
Some loft enlargements may fall within permitted development limits, but a liveable loft still brings building regulations questions around structure, fire escape, stairs and sound insulation. The official guidance is a starting point, not a property-specific approval.
These are general England guidance links, not a property-specific planning or building-control decision. The exact route should be checked against the property and local authority.
How the project takes shape
Start with the way you want to use the room.
The intended use gives the roof-space conversation a clear direction. The property review then helps separate a good idea from a layout that will not work in practice.
- 01
Choose the outcome
Describe whether the priority is a bedroom, office, en-suite room or flexible space.
- 02
Review the roof space
Consider head height, access, structure, daylight and the relationship with the rooms below.
- 03
Shape the room
Set the layout, storage and finish around the way the room will be lived in.
- 04
Confirm the route
Agree the practical scope and any information that needs to be checked before work starts.
Project photographs
Loft Conversions: work supplied by RS Concept Build.
Browse photographs supplied by the business, then discuss the requirements for your own property.
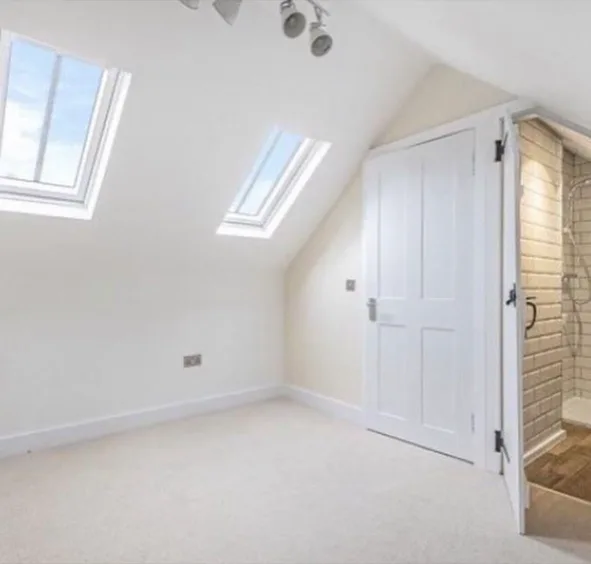
Loft room
Client-supplied photograph of a bright converted roof-space room.
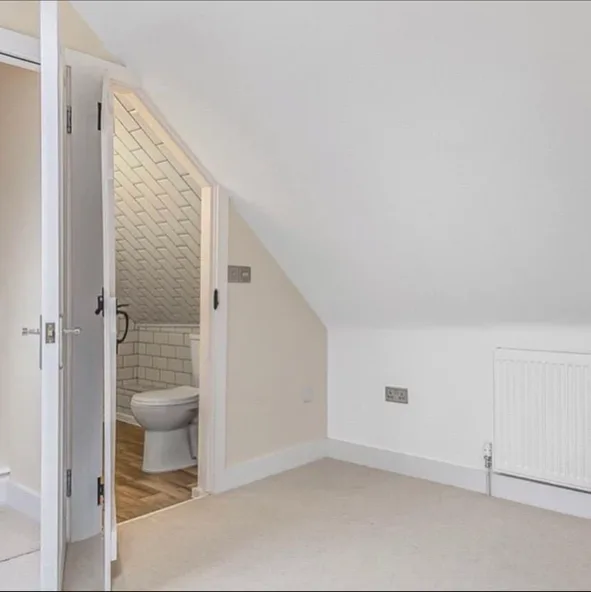
Loft en-suite
Client-supplied photograph of a loft room with en-suite access.
Questions homeowners ask
Answers to common questions.
These answers outline the usual starting points. The final scope is always discussed against the property and the outcome you want.
Can a loft conversion become a home office?
Yes, a home office is one of the ways a loft can be used. The layout should be considered around head height, daylight, access, desk position, storage and the amount of separation you need from the rest of the home.
Is every loft suitable for conversion?
No two roof spaces are the same. Head height, structure, access, roof shape and the intended room all affect what is practical, so suitability needs to be discussed against the property rather than assumed from a standard design.
Can a loft conversion include storage?
Storage can be considered around the usable room and the eaves where the layout allows. The best arrangement depends on the roof shape, access and the amount of clear floor area the room needs.
Start with a short enquiry
Get a quote for loft conversions.
Leave your name, number and a line about the work, and RS Concept Build can call you to discuss it. Prefer to talk now? Call 07366 311433.
Loft Conversions across our service area
- Loft Conversions in Hertfordshire
- Loft Conversions in Buckinghamshire
- Loft Conversions in Bedfordshire
- Loft Conversions in Home Counties
- Loft Conversions in North London
Towns where we welcome loft conversions enquiries
Start the conversation
Planning loft conversions?
Share the property details and the outcome you want so the next step can be discussed clearly.