
St Albans, Harpenden and Amersham
Home Extensions
RS Concept Build delivers home extensions from structural work through to the internal finish. The first step is to understand the space, access and result you have in mind.
What this service can cover
More room without losing how the house works.
An extension is more than an extra room. The new structure has to meet the existing house, make sense from the garden and improve the way the household moves through the day. Start with a clear conversation about the property, the space that feels limited and the result you want from the finished layout.
- 01
Side and rear layouts
Explore how a side return, rear extension or combined layout could connect with the existing rooms and garden.
- 02
Structural connection
Consider the opening into the existing house, roofline, access and the practical route for the building work.
- 03
Kitchen and living space
Bring the extension together with kitchen planning, flooring, joinery and the finish needed for everyday use.
- 04
One joined-up plan
Keep the intended use, natural light, storage and relationship with the rest of the property in view from the start.
Good fit for
Start with the result you need.
- Kitchen extensions
- Family living space
- Side and rear extensions
Tell us what you want the extension to achieve.
A short, specific enquiry helps us understand the property and the result you want before the work is discussed.
- Property postcode and a few wide photographs
- Which room should change and what the new space needs to achieve
- How the house meets the garden, including access and obvious constraints
- Any sketches, measurements or previous drawings you already have
Before work starts
The existing house shapes the right extension.
Every property has different access, proportions and constraints. These are the questions worth bringing to the first discussion before the scope is fixed.
- Which room should gain space, and what should the extension make possible?
- How will people move between the existing house, the new room and the garden?
- Where should light, storage, heating and practical services be considered?
- Do drawings, structural information or approvals need to be checked for the proposal?
Planning and building regulations
Permissions are part of the project, not an afterthought.
Planning Portal guidance separates permitted development limits from building regulations. Previous work, designated land and the relationship with neighbours can change what needs checking, so use the official guidance as a starting point and confirm the proposal for the actual property.
These are general England guidance links, not a property-specific planning or building-control decision. The exact route should be checked against the property and local authority.
How the project takes shape
Turn a broad idea into a buildable plan.
A clear sequence keeps the project grounded in the property. The details can then be confirmed against the home rather than guessed from a generic plan.
- 01
Describe the change
Share the postcode, recent photographs and the way you want to use the extra space.
- 02
Review the connection
Look at access, the existing structure and how the new work should meet the house.
- 03
Set the scope
Bring the structural work, room layout and finishing details into one clear plan.
- 04
Build and finish
Coordinate the agreed work so the extension feels part of the home rather than an afterthought.
Project photographs
Home Extensions: work supplied by RS Concept Build.
Browse photographs supplied by the business, then discuss the requirements for your own property.
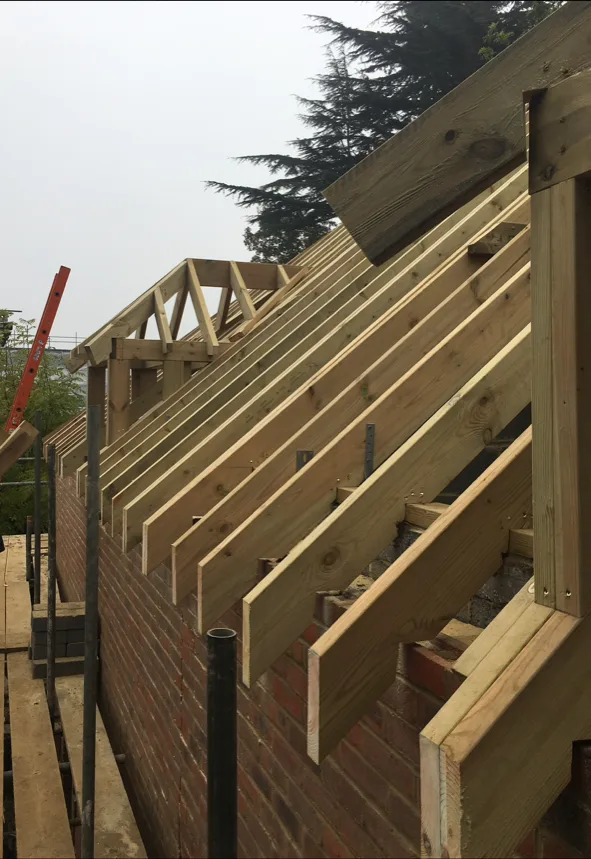
Extension structure
Client-supplied photograph showing structural roof work in progress.
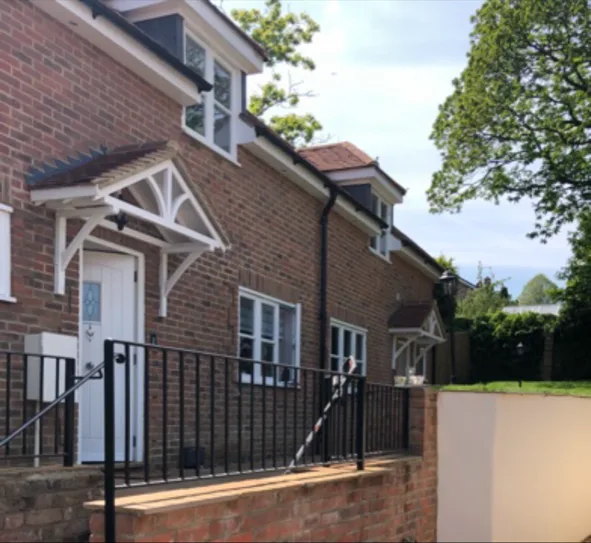
Finished home extension
Client-supplied photograph of a completed extension exterior.
Questions homeowners ask
Answers to common questions.
These answers outline the usual starting points. The final scope is always discussed against the property and the outcome you want.
Can a home extension include a new kitchen?
Yes, an extension can be planned around a kitchen or open-plan living plan when that is the intended outcome. The layout, structural opening, flooring, joinery and finish should be considered together so the new space connects properly with the existing house.
What should I send before discussing an extension?
A property postcode, a few recent photographs, a short description of the rooms involved and the result you want are a good starting point. More detail can be confirmed after the property and access have been reviewed.
Will my extension need drawings or approvals?
Requirements vary with the property and the proposed work. The first conversation should identify whether drawings, structural information or other approvals need to be checked before the build scope is agreed.
Start with a short enquiry
Get a quote for home extensions.
Leave your name, number and a line about the work, and RS Concept Build can call you to discuss it. Prefer to talk now? Call 07366 311433.
Home Extensions across our service area
- Home Extensions in Hertfordshire
- Home Extensions in Buckinghamshire
- Home Extensions in Bedfordshire
- Home Extensions in Home Counties
- Home Extensions in North London
Towns where we welcome home extensions enquiries
Start the conversation
Planning home extensions?
Share the property details and the outcome you want so the next step can be discussed clearly.