
St Albans, Harpenden and Amersham
Bespoke Joinery
Bespoke joinery helps awkward or important spaces work better. RS Concept Build can include made-to-measure timber details within a wider building or renovation project.
What this service can cover
Make an awkward space work harder.
Bespoke joinery earns its place when a standard piece will not fit the room, the storage need or the finish you want. It can sit inside a wider renovation or become a focused improvement, but the clear plan starts with the space, the items to store and the details that need to be made to measure.
- 01
Built-in storage
Use the full height, width or awkward corners of a room for storage that belongs to the property.
- 02
Media and display features
Bring shelving, cupboards and display into a considered wall or focal point.
- 03
Timber details
Add made-to-measure timber features that support the room rather than looking like an afterthought.
- 04
Renovation integration
Coordinate joinery with kitchens, flooring, staircases, extensions and the surrounding finish.
Good fit for
Start with the result you need.
- Built-in storage
- Timber features
- Made-to-measure finishing
Describe what the room needs to hold or solve.
Made-to-measure work is strongest when it starts with the awkward dimension, daily routine or storage problem it needs to resolve.
- Photos of the wall, alcove or room from more than one angle
- What needs to be stored, displayed, hidden or kept within reach
- Approximate dimensions and any awkward skirtings, sockets, pipes or slopes
- The timber, colour and finish direction you want the joinery to sit with
Before work starts
Good joinery begins with what the room needs to hold.
A strong joinery plan is specific about the room and the routine. These questions help turn an idea into a detail that can be discussed properly.
- Which items need to be stored, displayed or kept easy to reach?
- What awkward dimensions, alcoves or wall features should the joinery work around?
- How should the timber, colour and finish relate to the rest of the room?
- Is the joinery connected to a kitchen, media wall, staircase or wider renovation?
Planning and building regulations
Joinery can sit inside a wider alteration project.
Where bespoke work forms part of a conversion, new opening or internal wall alteration, it may sit alongside structural and building regulations checks. The official guidance helps separate decorative joinery from changes to the building fabric.
These are general England guidance links, not a property-specific planning or building-control decision. The exact route should be checked against the property and local authority.
How the project takes shape
Start with the wall, the objects and the daily routine.
Made-to-measure work is strongest when it solves a real room problem. The conversation should cover function before decoration.
- 01
Show the space
Share photographs, approximate dimensions and the items or equipment the joinery needs to support.
- 02
Define the function
Decide what should be hidden, displayed, stored or kept within easy reach.
- 03
Choose the finish
Discuss timber details, colour and the way the joinery should sit with the room.
- 04
Coordinate the detail
Set the joinery scope alongside any connected renovation or building work.
Project photographs
Bespoke Joinery: work supplied by RS Concept Build.
Browse photographs supplied by the business, then discuss the requirements for your own property.
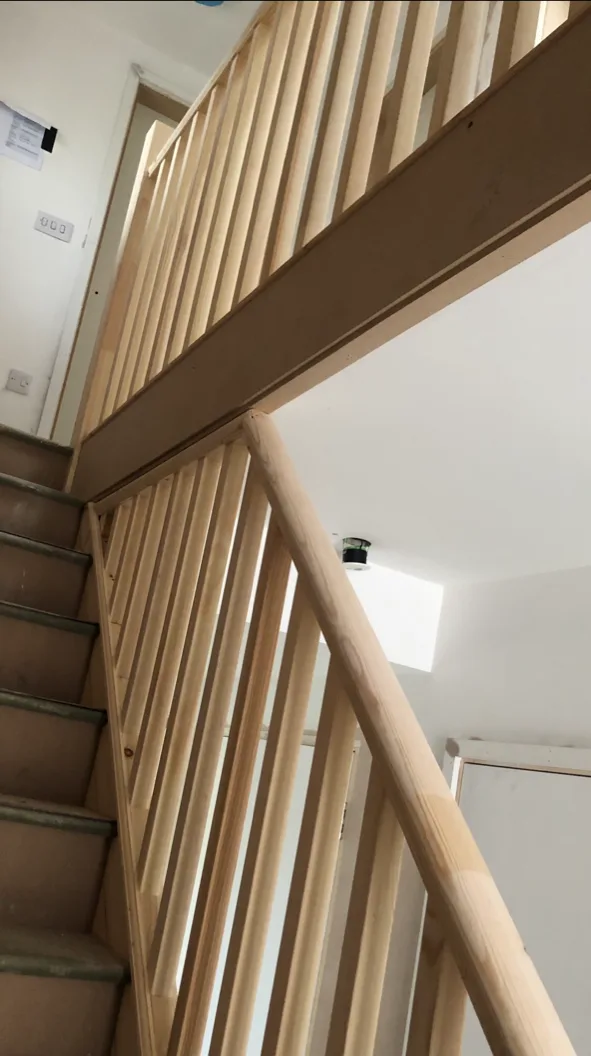
Staircase detail
Client-supplied photograph of a renovated timber staircase.
Questions homeowners ask
Answers to common questions.
These answers outline the usual starting points. The final scope is always discussed against the property and the outcome you want.
What counts as bespoke joinery?
Bespoke joinery is made around the room, its dimensions and the way it needs to be used. Examples include built-in storage, display features, media-wall details and timber work that cannot be solved by a standard piece.
Can joinery be added to a kitchen or extension project?
Yes, made-to-measure joinery can be considered alongside kitchens, extensions, flooring and other connected work so the storage and finishing details follow the same room plan.
What should I send with a joinery enquiry?
Send photographs of the wall or room, approximate dimensions if available, what you want to store or display and the finish you have in mind.
Start with a short enquiry
Get a quote for bespoke joinery.
Leave your name, number and a line about the work, and RS Concept Build can call you to discuss it. Prefer to talk now? Call 07366 311433.
Bespoke Joinery across our service area
- Bespoke Joinery in Hertfordshire
- Bespoke Joinery in Buckinghamshire
- Bespoke Joinery in Bedfordshire
- Bespoke Joinery in Home Counties
- Bespoke Joinery in North London
Towns where we welcome bespoke joinery enquiries
Start the conversation
Planning bespoke joinery?
Share the property details and the outcome you want so the next step can be discussed clearly.