
Client-supplied work
Project photographs.
A selection of structural work, completed rooms and finished details supplied directly by RS Concept Build.
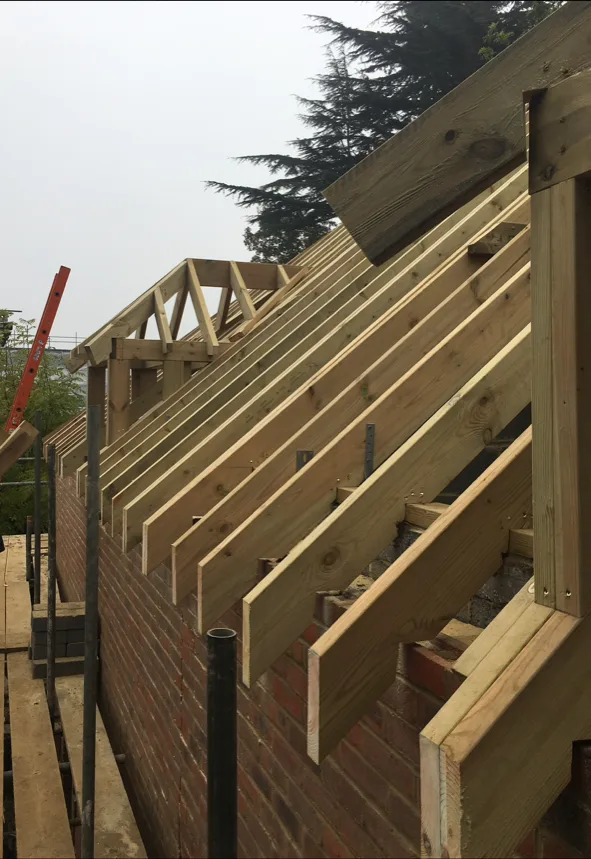
Extension structure
Client-supplied photograph showing structural roof work in progress.
Explore home extensions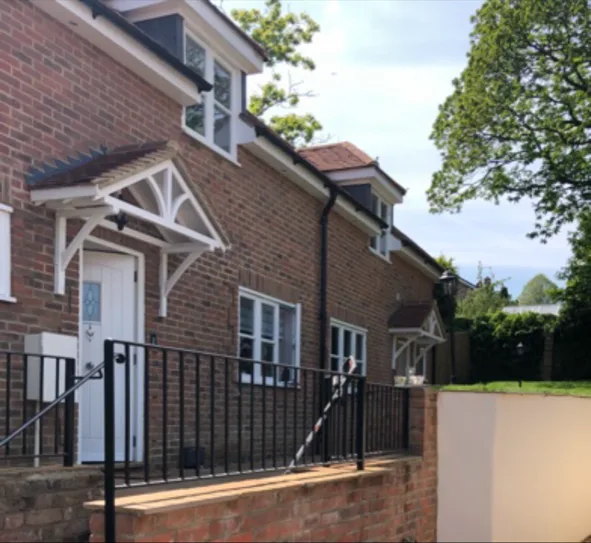
Finished home extension
Client-supplied photograph of a completed extension exterior.
Explore home extensions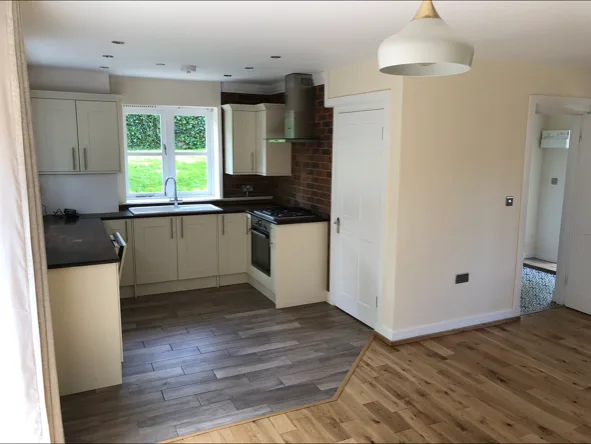
Open-plan kitchen
Client-supplied photograph of a light open-plan kitchen and living area.
Explore bespoke kitchens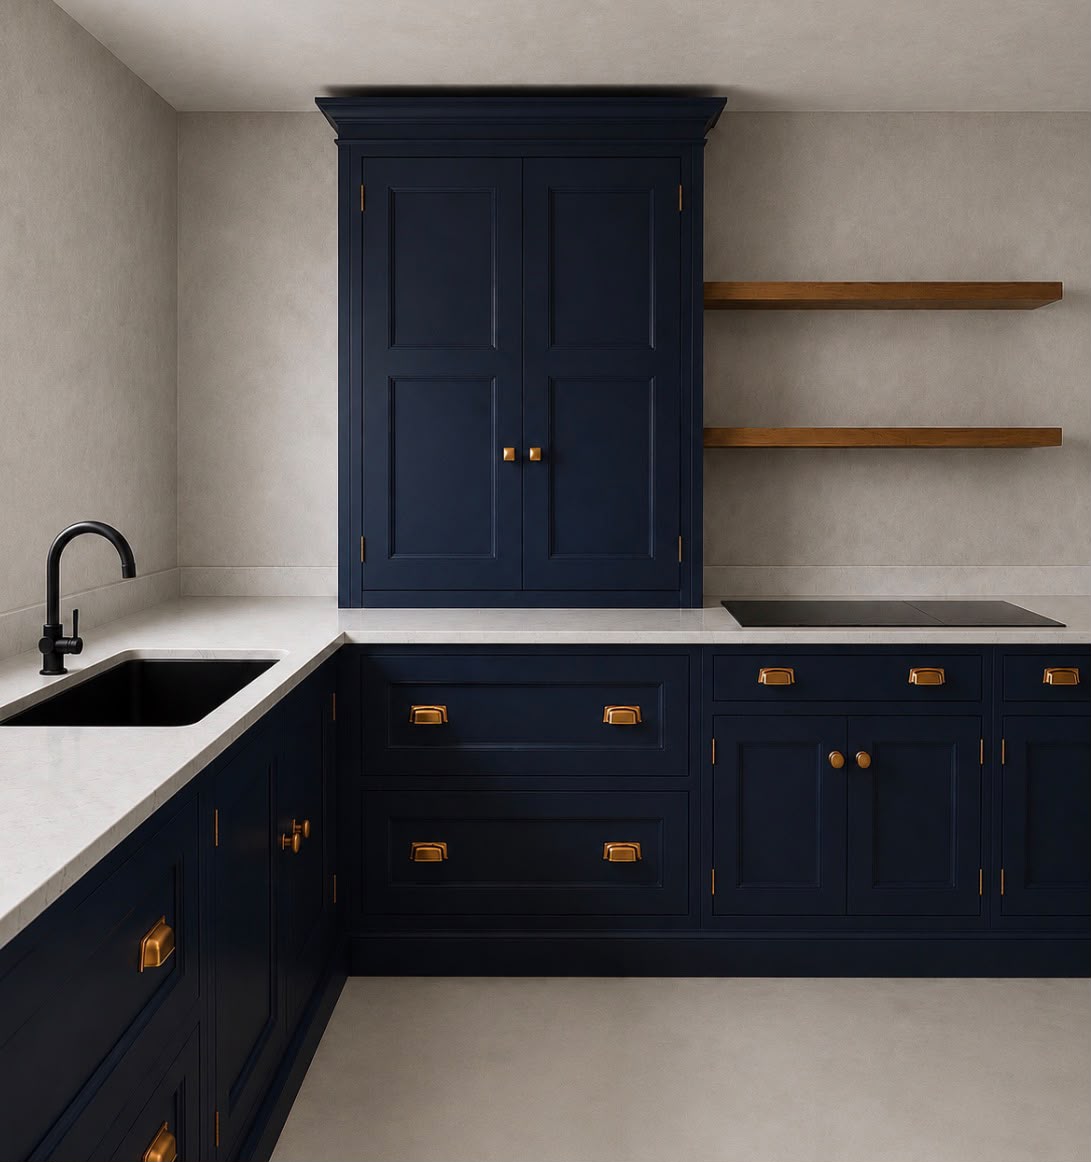
Painted kitchen detail
Client-supplied kitchen photograph showing a painted door finish and brass hardware.
Explore bespoke kitchens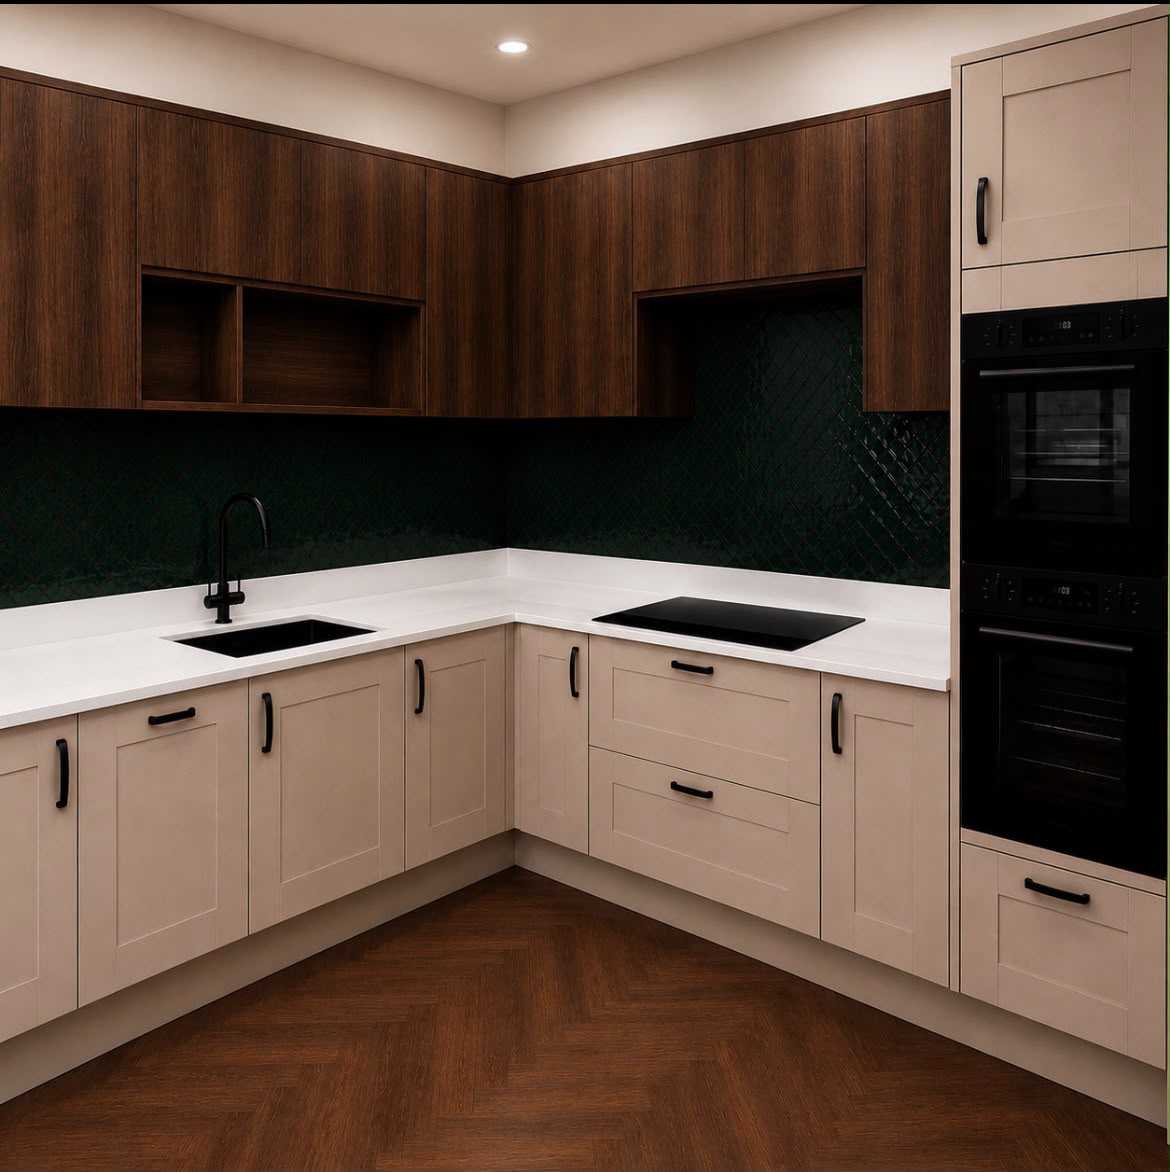
Two-tone kitchen
Client-supplied kitchen photograph showing timber cabinetry and a contrasting painted finish.
Explore bespoke kitchens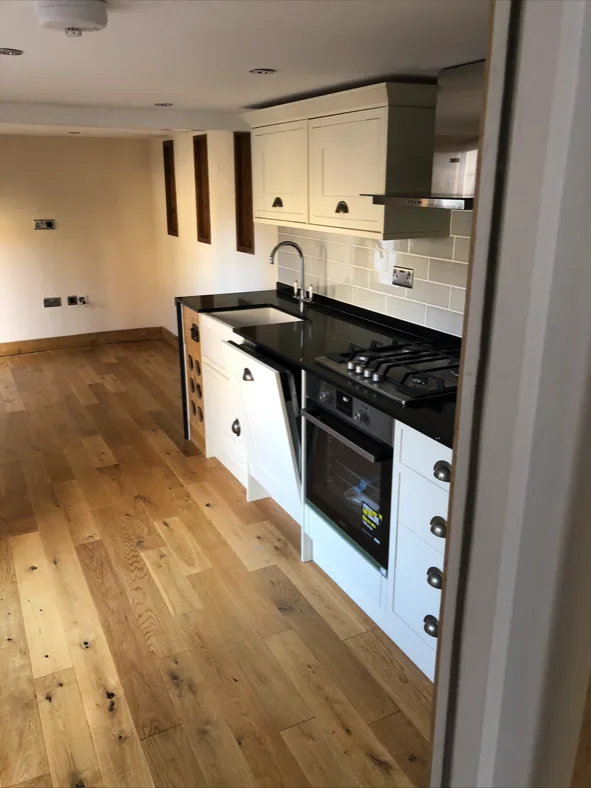
Kitchen and flooring
Client-supplied photograph of a fitted kitchen with timber flooring.
Explore bespoke kitchens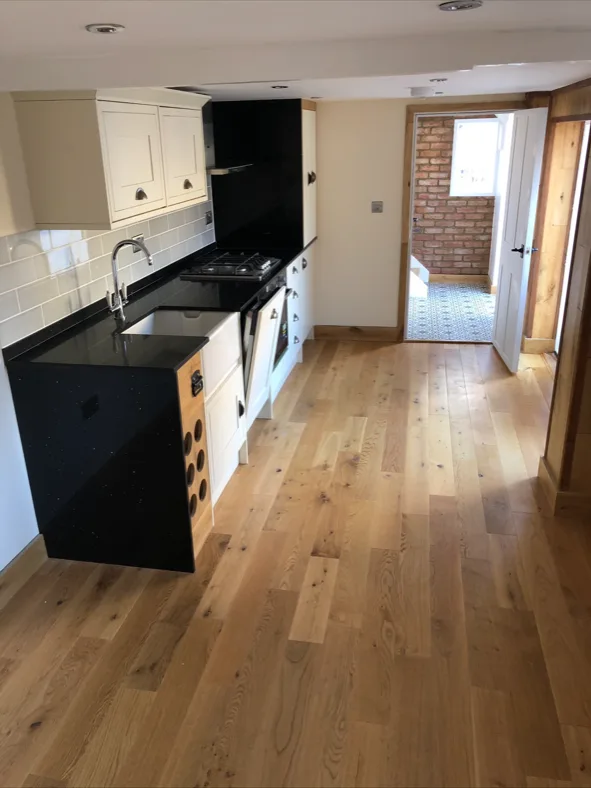
Kitchen finish
Client-supplied photograph showing the kitchen finish and flooring.
Explore bespoke kitchens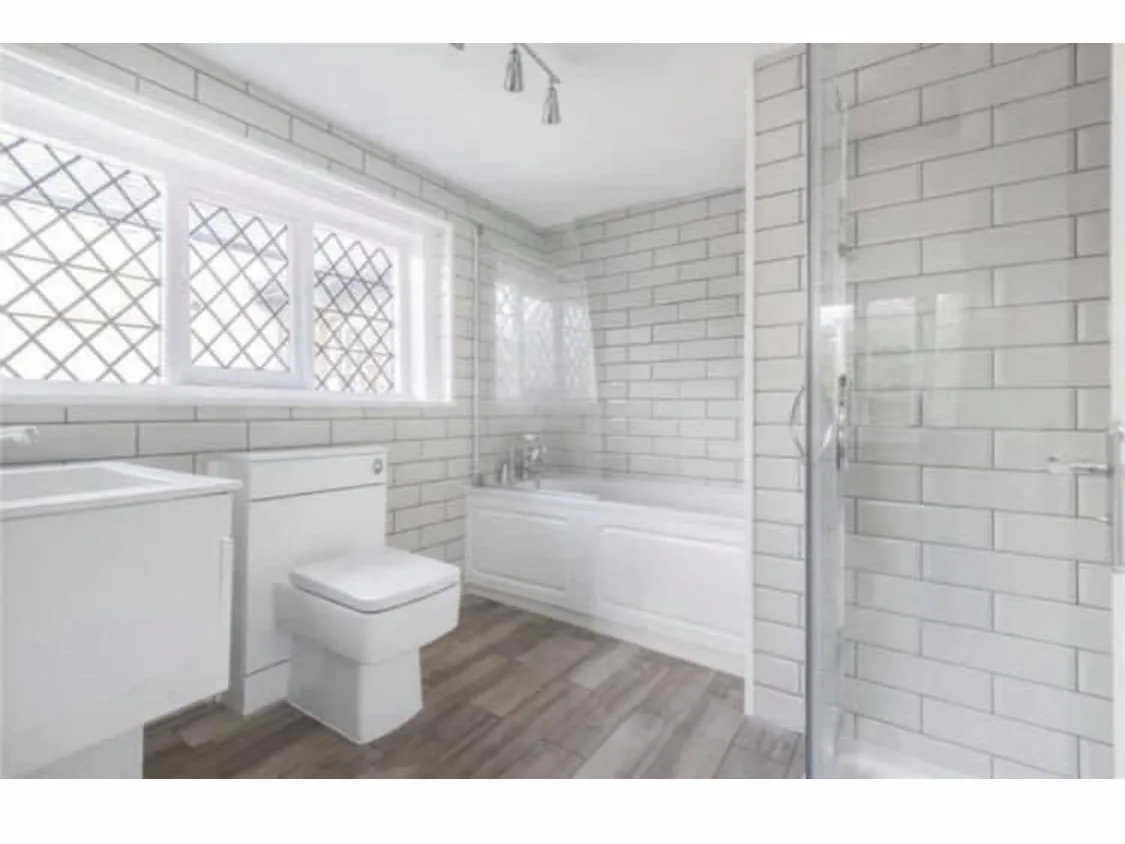
Bathroom renovation
Client-supplied photograph of a completed bathroom renovation.
Explore bathroom renovations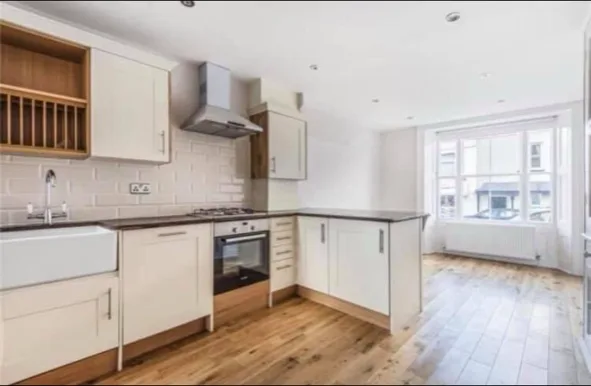
Full kitchen update
Client-supplied photograph of a completed kitchen update.
Explore bespoke kitchens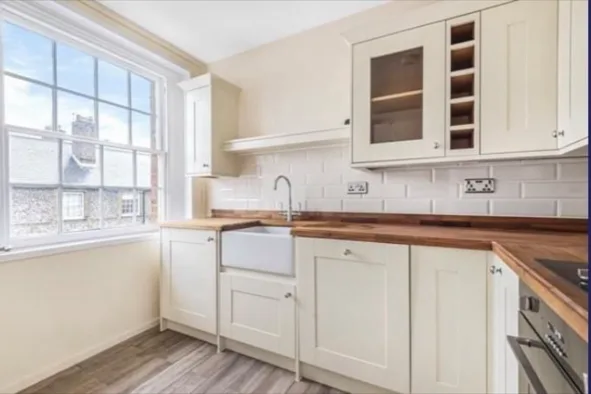
Kitchen and living space
Client-supplied photograph of a refreshed kitchen and living space.
Explore bespoke kitchens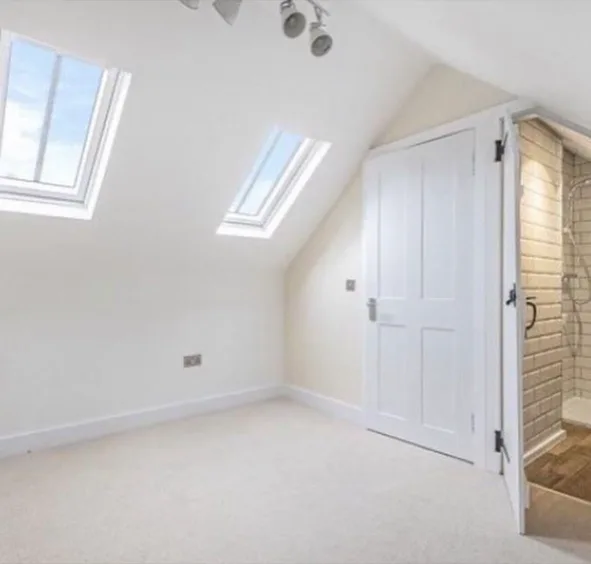
Loft room
Client-supplied photograph of a bright converted roof-space room.
Explore loft conversions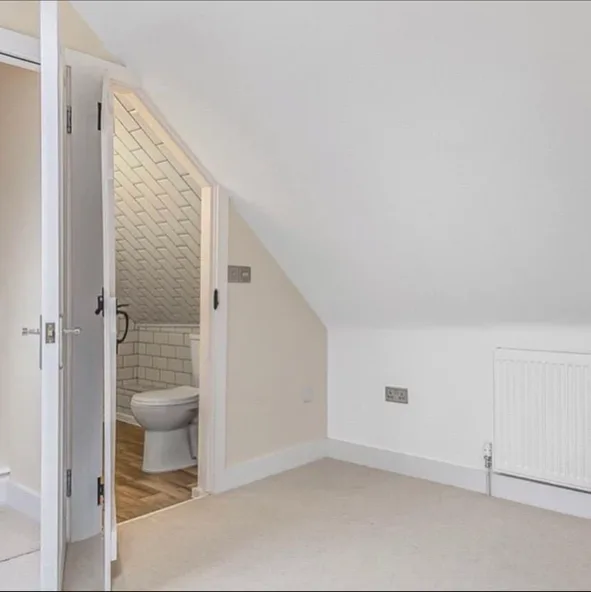
Loft en-suite
Client-supplied photograph of a loft room with en-suite access.
Explore loft conversions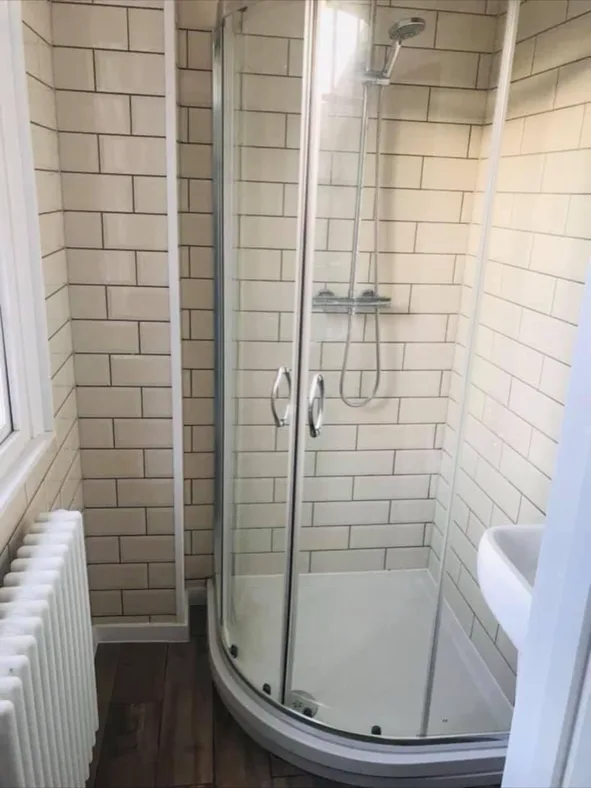
Shower room
Client-supplied photograph of a compact tiled shower room.
Explore bathroom renovations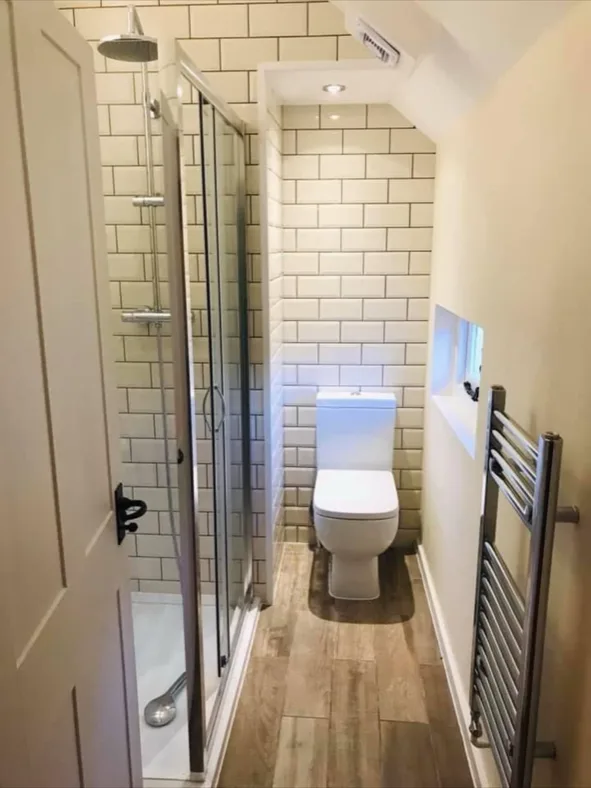
Bathroom finish
Client-supplied photograph of a completed bathroom finish.
Explore bathroom renovations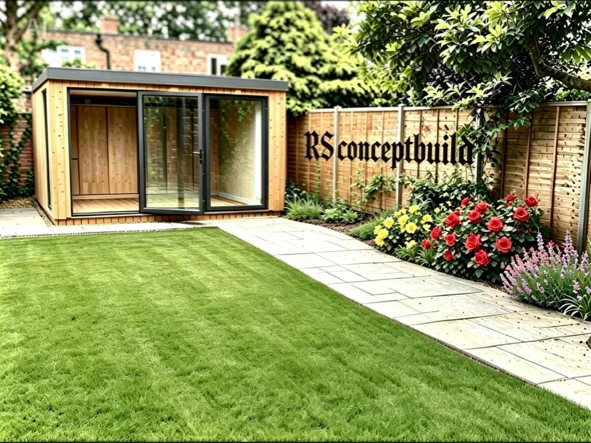
Garden room
Client-supplied garden-room project image.
Explore garden rooms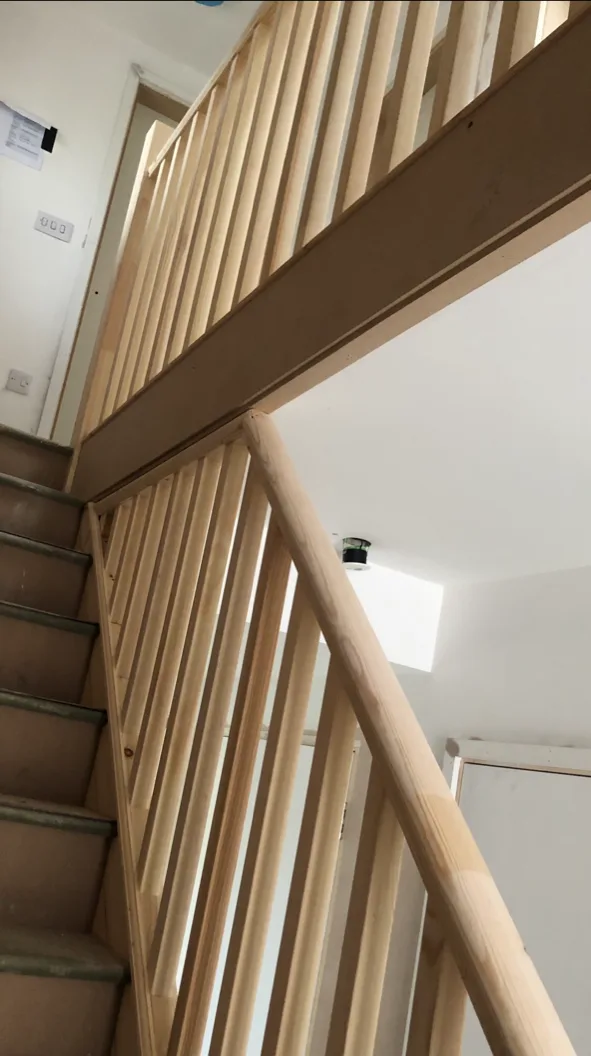
Staircase detail
Client-supplied photograph of a renovated timber staircase.
Explore bespoke joinery Explore staircase renovationStart the conversation
Have a project in mind?
Tell us what you want to change, where the property is and when you would like to begin.