St Albans, Harpenden and Amersham
Bespoke Media Walls
A bespoke media wall can organise the television, storage and display features into one planned focal point, built around the room and the equipment you use.
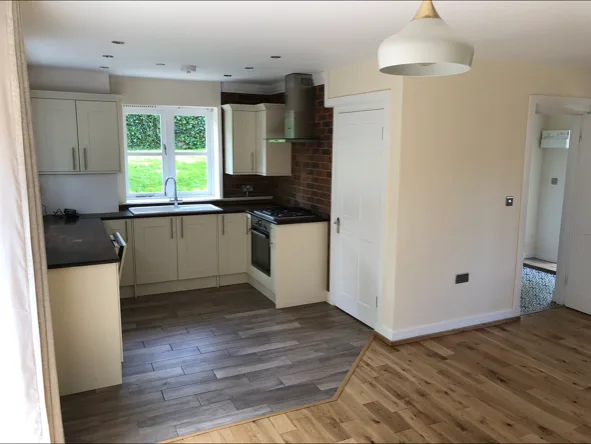
Room context: a client-supplied kitchen and living area, not a media-wall project photograph.
What this service can cover
Make the wall earn its place in the room.
A media wall can do more than hold a television. It can organise storage, display and the equipment you use into one considered focal point. The right layout depends on the room, the screen, the storage needed and the finish that should sit naturally with the rest of the home.
- 01
Built-in storage
Use cupboards, shelving or open display areas to make the wall work harder without making the room feel crowded.
- 02
Equipment planning
Consider the television, consoles, sound equipment and access needed around the focal point.
- 03
Made-to-measure proportions
Shape the width, depth and balance around the wall, furniture and sightlines of the actual room.
- 04
Joined-up finish
Coordinate timber details, paint, lighting and surrounding joinery so the feature belongs in the room.
Good fit for
Start with the result you need.
- Living rooms
- Built-in storage
- Made-to-measure features
Start with the wall, equipment and furniture.
A media wall earns its place when the screen, storage, cables and room proportions are considered as one piece of joinery.
- Photos of the wall, surrounding furniture, doors and windows
- The screen, consoles, speakers and equipment that need to fit
- What should be hidden, displayed, stored or kept easy to reach
- Any lighting, electrical, flooring or joinery work that should connect
Before work starts
The wall should support the room, not dominate it.
A good media wall starts with the room and the equipment rather than a fixed template. These points help define the plan.
- What equipment, storage and display needs to sit on or around the wall?
- How will the screen relate to seating, windows, doors and the main route through the room?
- Which shelves, cupboards, timber details or finishes feel right for the space?
- What access is needed for cables, equipment and future changes?
Planning and building regulations
A built-in feature can involve more than the visible joinery.
If a media wall involves new or removed internal walls, openings or electrical work, the wider project may need building regulations checks. Planning Portal guidance is a starting point for understanding when an internal alteration is more than decoration.
These are general England guidance links, not a property-specific planning or building-control decision. The exact route should be checked against the property and local authority.
How the project takes shape
Design the focal point around the furniture and the screen.
The details are all connected. A clear media-wall plan starts with the room, then works through equipment, storage and finish.
- 01
Map the room
Share photographs, wall dimensions if known and the furniture or equipment that must stay.
- 02
Set the function
Decide what should be stored, displayed, hidden or kept easy to reach.
- 03
Shape the joinery
Bring proportions, shelving, cupboards and finish into a made-to-measure direction.
- 04
Confirm the detail
Set the practical scope around the wall, the equipment and the finish you want.
Questions homeowners ask
Answers to common questions.
These answers outline the usual starting points. The final scope is always discussed against the property and the outcome you want.
Can a media wall include storage?
Yes, storage and display are central to many bespoke media-wall plans. The balance between open shelving, cupboards and the screen should be shaped around the room and what you need to keep accessible.
Do I need to know the exact television before enquiring?
It helps to share the current screen and equipment details if you have them, but a first discussion can start with photographs, wall dimensions and the way you want the room to work.
Can a media wall be part of a wider renovation?
Yes, it can be considered alongside flooring, joinery or a wider living-room renovation so the focal wall and surrounding finishes belong to the same plan.
Start with a short enquiry
Get a quote for bespoke media walls.
Leave your name, number and a line about the work, and RS Concept Build can call you to discuss it. Prefer to talk now? Call 07366 311433.
Bespoke Media Walls across our service area
- Bespoke Media Walls in Hertfordshire
- Bespoke Media Walls in Buckinghamshire
- Bespoke Media Walls in Bedfordshire
- Bespoke Media Walls in Home Counties
- Bespoke Media Walls in North London
Towns where we welcome bespoke media walls enquiries
Start the conversation
Planning bespoke media walls?
Share the property details and the outcome you want so the next step can be discussed clearly.